
Stavros Kawana Shoppingworld
Restaurant and Bar Fit Out
Commercial Interiors / Hospitality Design
Full interior design service
Kitchen, bar and back of house design
Concept development and spatial planning
BIM modelling, design and construction documentation
Building approval and consultant coordination
Finishes, lighting and furniture selection
Custom joinery detailing
Bespoke acoustic treatment design
Still renderings and flythroughs
Wall art and sculpture selection and procurement
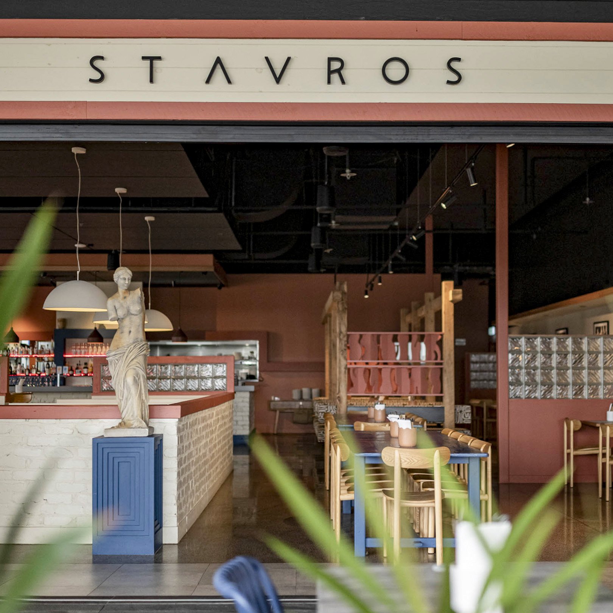
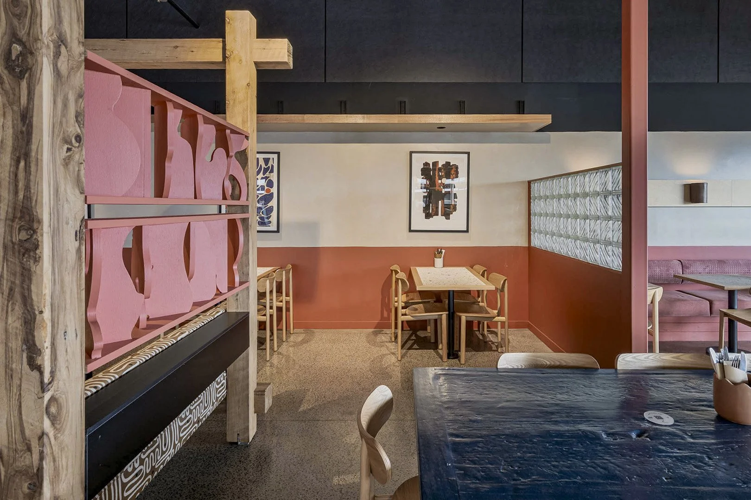
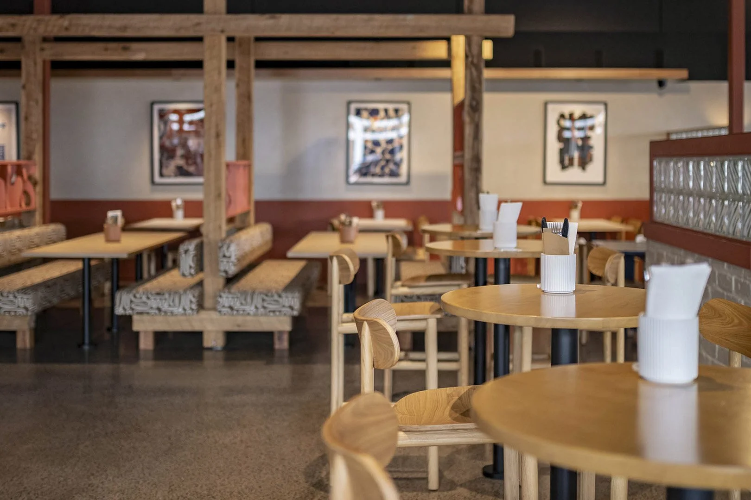
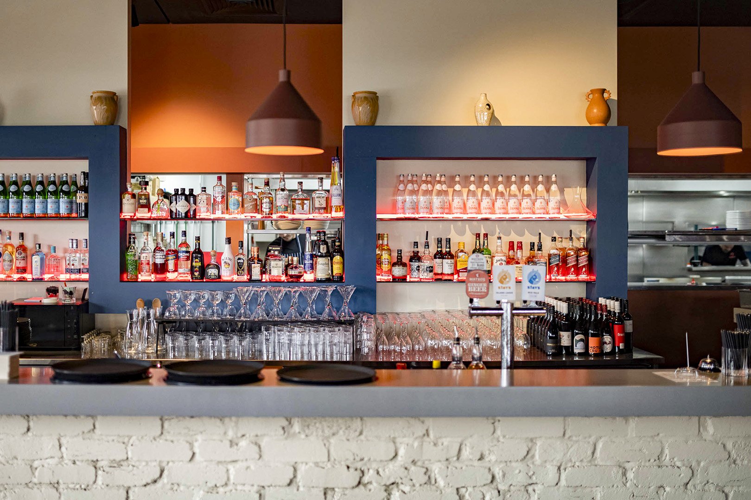
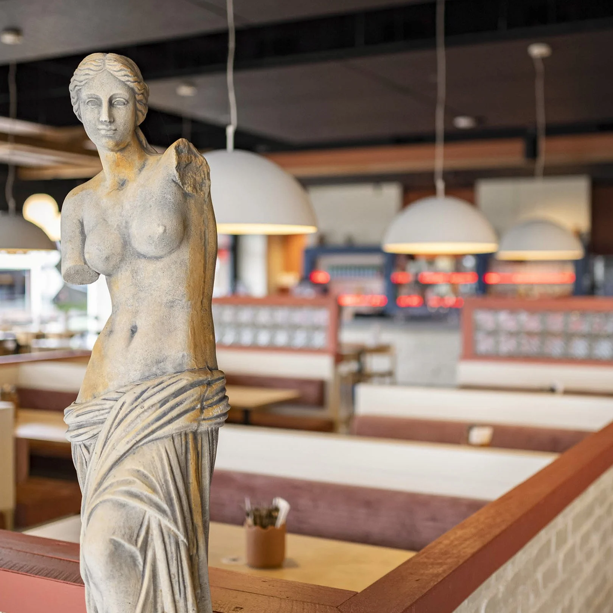
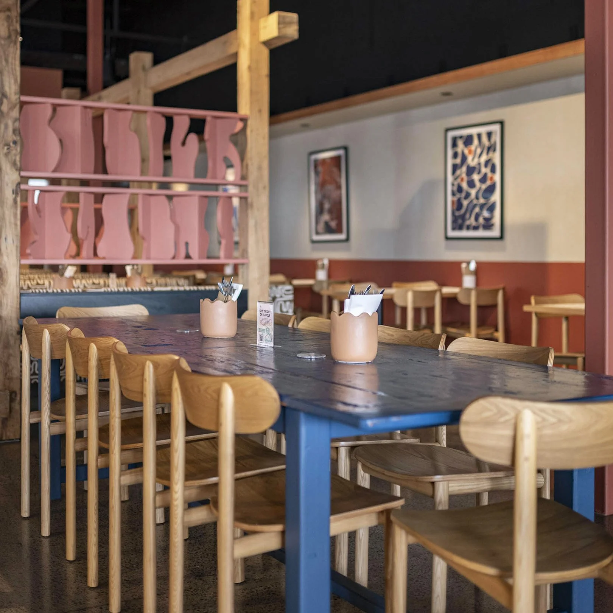
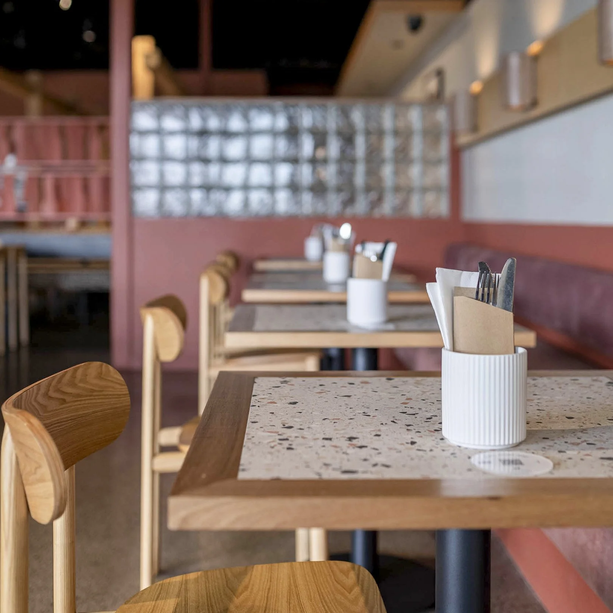
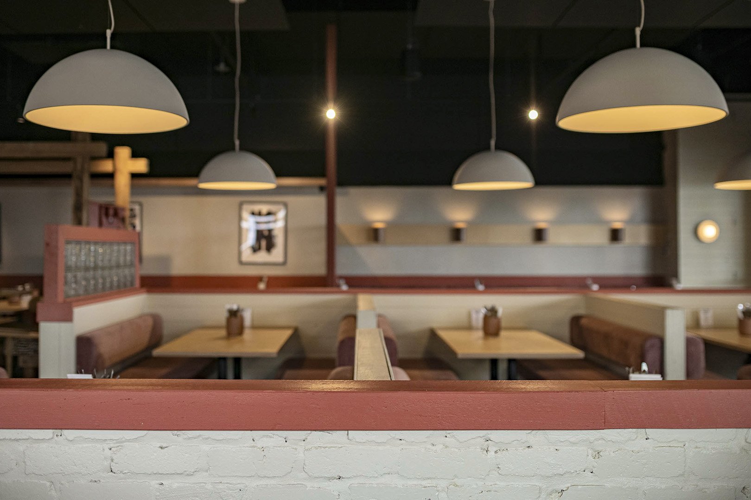
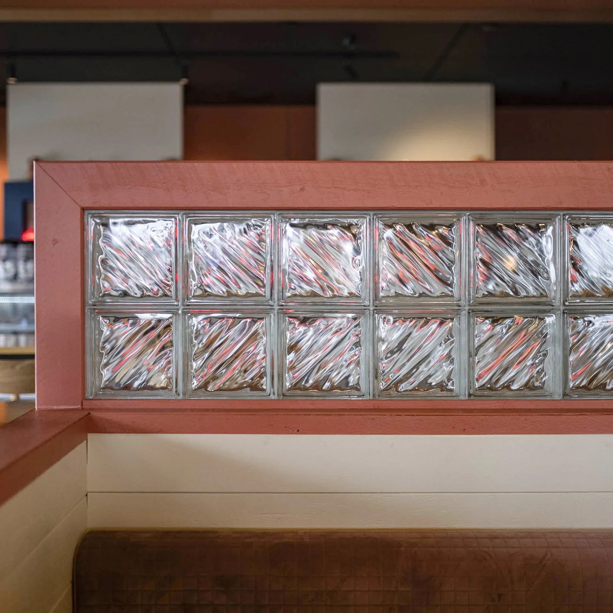
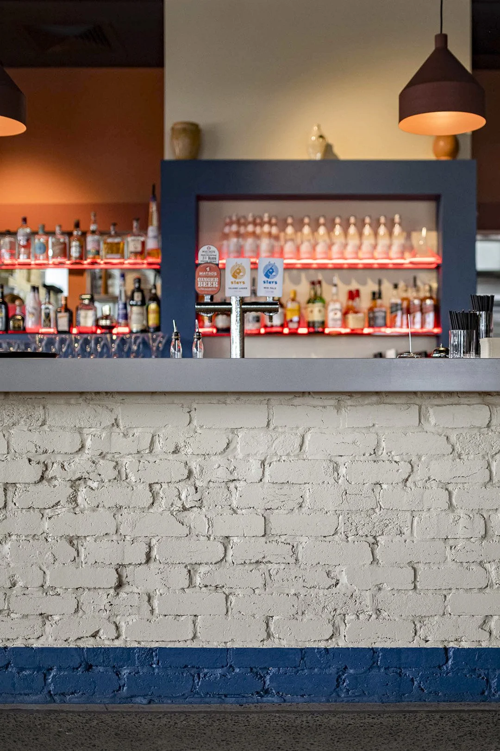
Stavros was a new hospitality brand developed within an existing restaurant tenancy at Kawana Shoppingworld, for long-time collaborators Adrian Chrisanthou and Craig Hall.
Having worked together previously, Adrian and Craig handed us the reins to develop the venue from scratch, with a fairly simple brief - go for it.
Working closely with Onesto Group, the fit-out was designed around making the most of the existing space and available landlord contribution, keeping the cost to the client to a minimum. The existing kitchen, bar, booth structures, communal tables, brickwork and rough-sawn timber elements were retained and reworked rather than replaced.
The new identity takes a gentle nod towards its Greek roots without becoming themed. A couple of Venuses and some obligatory blue do the work, balanced with warm whites, dusty pinks and blonde timber to give the space a fresh, contemporary feel.
New upholstery, lighting, furniture and detailing were layered over the retained fit-out, transforming what had been a fairly dark interior into something lighter, warmer and distinctly Stavros.
The design was delivered largely as proposed, with Adrian and Craig trusting us to carry the idea through and, thankfully, being very happy with where it landed.
Photos: Onesto Group